
£775 pcm Let Agreed
Wolverhampton Street, Walsall, West Midlands, WS2
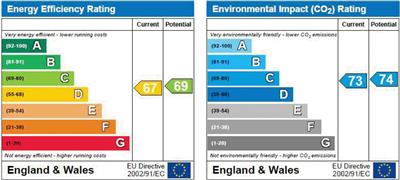
Environmental Impact Rating
Features
- Modern Apartment
- 1 Bedroom
- Lounge
- Kitchen
- Bathroom
- Double Glazing
- Electric Heating
- Allocated Parking
Wolverhampton Street
1 Bedroom Apartment
Walsall, WS2
GENERAL DESCRIPTION A luxury part furnished third floor one bedroom apartment set within this former Victorian mill, with the M6 motorway approximately one mile distant and Walsall town centre within walking distance. The property boasts a designer kitchen area with integrated appliances, living room and luxury appointed bathroom. The property also benefits video entry phone and allocated parking space. Energy Performance Rating D.Living Room Dimensions: 9'5" x10' Open plan living room with fitted carpet, double glazed window, telephone, sofas and coffee tables.
Kitchen Dimensions: 9'5"x10' inc kitchen Designer kitchen with stainless steel single drainer sink unit with mixer tap, cupboard under, work top surfaces with cupboards and draws under, eye level units with under lighting, integrated stainless steel fronted oven, inset four ring hob with stainless steel extractor hood over, integrated washer/dryer, integrated fridge/freezer, Karndean timber effect floor covering.
Bedroom Fitted carpet, double glazed window overlooking the canal, telephone, double bed, storage units.
Bathroom White bathroom suite, panelled bath with shower over and shower screen, low level WC, wash hand basin, part tiled walls, radiator/towel rail.
Outside Allocated parking.