
£850 pcm Let Agreed
Waterfront Way, Walsall, West Midlands, WS2
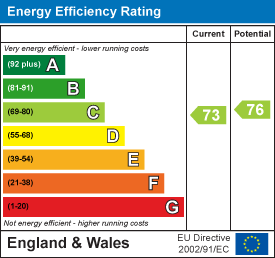
Environmental Impact Rating
Features
- Modern Apartment
- One Bedroom
- First Floor
- Open Plan Lounge
- Kitchen
- Bathroom
- Electric Heating
- Secure Gated Development
- Allocated Parking Space
- Walking Distance To Town Centre
Waterfront Way
2 Bedroom Apartment
Walsall, WS2
ENTRANCE HALL Carpet, storage heater, entry phone, storage cupboard, doors off.LOUNGE Dimensions: 4.5 x 3.9 (14'9" x 12'9") Having Laminate flooring, storage heater, patio door to rear, arch to kitchen.
KITCHEN Dimensions: 3.1 x 1.9 (10'2" x 6'2") Tiled flooring, double glazed window to rear, various wall units, splash back tiling, rolled edge work surface with cupboards and draws under, inset stainless steel sink, intergrated electric oven, hob with four rings and extractor fan over appliance space, logic washing machine.
BEDROOM ONE Dimensions: 3.6 x 3.6 (11'9" x 11'9") Carpet, electric heater, double glazed window to front.
BEDROOM TWO Dimensions: 2.9 x 2.1 (9'6" x 6'10") Having carpet, electric heater, double glazed window rear.
SHOWER ROOM Dimensions: 1.8 x 1.8 (5'10" x 5'10") Having tiled flooring, crome towel rail, vanity W/C and hand basin, part tiled wall, shower tray with electric shower over, glass screen, shaver socket.
OUTSIDE Allocated parking space.