
£1,200 pcm Let Agreed
Titford Road, Oldbury, West Midlands, B69
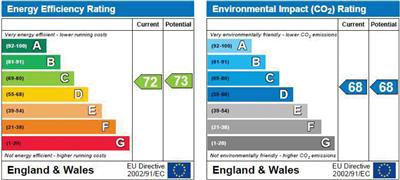
Environmental Impact Rating
Features
- Detached House
- 4 Bedrooms
- Lounge
- Dining Room
- Kitchen
- Central Heating
- Double Glazing
- Front & Rear Gardens
- Wet Room
- Shower Room
Titford Road
4 Bedroom Detached House
Oldbury, B69
Entrance Hall Dimensions: 6.3 x 1.2 (20'8" x 3'11") Porch entrance, laminated wood floor covering, and stairs leading to first floor.Living Room Dimensions: 24'7" x 13'1" Spacious living room fitted laminated wood floor covering, range of storage units, curtains.
Dining Room Dimensions: 12' x 11'5" Laminated wood floor covering, fitted modern gas fire.
Kitchen/Breakfast Room Dimensions: 3.0 x 5.5 (9'10" x 18'0") Luxury fitted kitchen with single drainer one and a quarter bowel sink unit, mixer tap, cupboard under, ample work top surfaces with cupboards and draws under, eye level units, breakfast bar, free standing range cooker with 5 ring gas hob with stainless steel extractor hood over, American fridge and freezer, splash back tiling, laminate vinyl flooring.
Bathroom and Wet Room Dimensions: 2.0 x 1.8 (6'6" x 5'10") Luxury low level bathroom, walk in wet room with electric shower, low level WC, pedestal wash hand basin, part tiled walls and vinyl cushion floor covering
Stairs and Landing Dimensions: 4.3 x 1.2 (14'1" x 3'11") Spiral staircase with carpet.
Bedroom One Dimensions: 14'2" x 13'1" Fitted carpet, curtains.
Bedroom Two Dimensions: 13'2" x 10'1" Fitted carpet, built in wardrobes, curtains.
Bedroom Three Dimensions: 11'5" x 11'2" Fitted carpet, built in wardrobes, curtains.
Bedroom Four Dimensions: 12'2" x 9' Fitted carpet, built in cupboard, curtains.
WC Dimensions: 1.2 x 1.9 (3'11" x 6'2") Low level WC, wash hand basin with vanity unit, part tiled walls and ceramic floor tiles.
Outside Small front garden, drive way leading to rear garden with parking for multiple cars.