
£950 pcm Let Agreed
Stone Street, Oldbury, West Midlands, B69
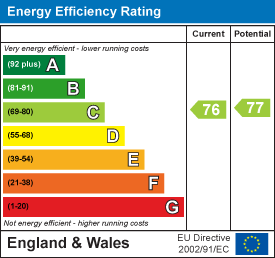
Environmental Impact Rating
Features
- Modern Apartment
- 2 Bedrooms
- Lounge
- Kitchen
- Bathroom
- Ensuite
- Electric Heating
- Double Glazing
- Allocated Parking Space
- Good Transport Links
Stone Street
2 Bedroom Apartment
Oldbury, B69
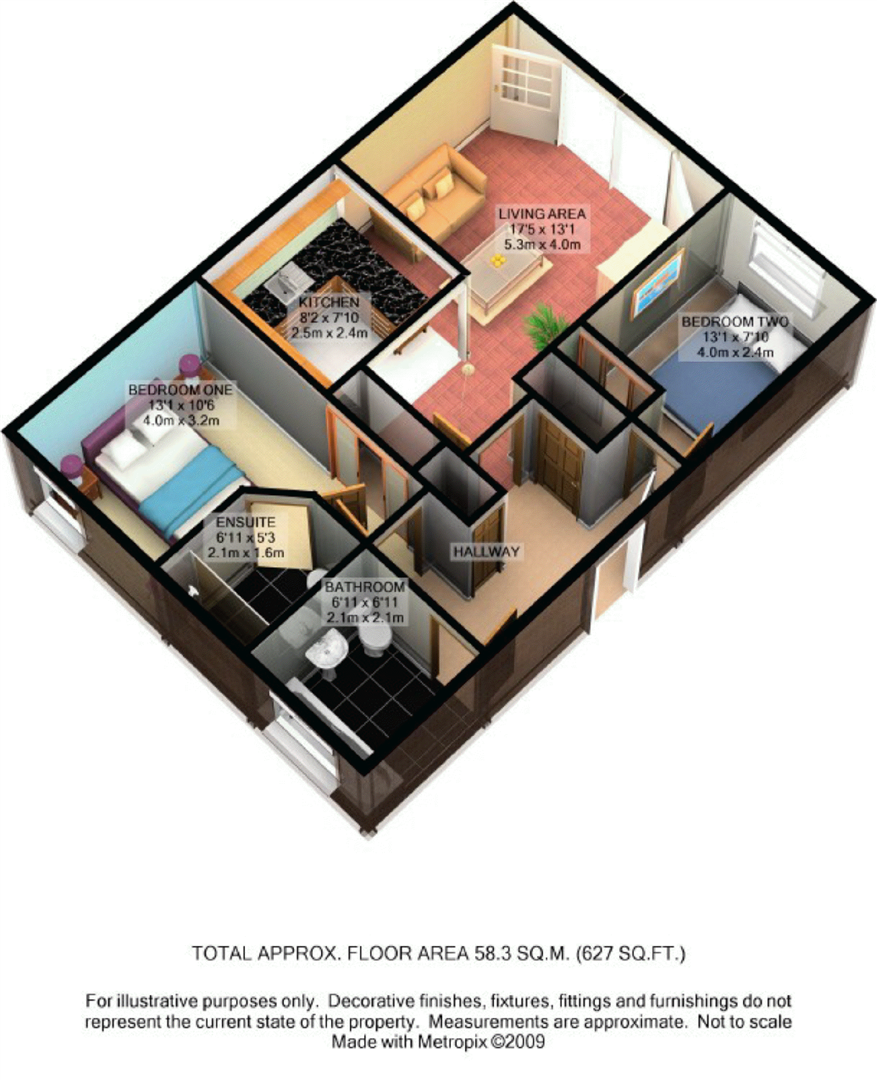
SUMMARY A modern two bedroom first floor apartment set within the popular Hub development. The accommodation comprises of an entrance hall, open plan living room, kitchen/breakfast area, two bedrooms, ensuite shower room and family bathroom. The property also benefits from entry phone, electric heating, double glazing, allocated parking space and good transport links. Energy rating C.HALLWAY Karndean wood effect floor covering, electric heater, cupboard with water tank, store cupboard, entry phone, doors off.
Living Room Dimensions: 3.55m x 3.99m Spacious open plan living room, Karndean wood effect floor covering, electric heater, double glazed French doors to a Juliet balcony.
Kitchen/Breakfast Room Dimensions: 2.49m x 2.5m Fitted kitchen with stainless steel single drainer sink unit with mixer tap and cupboard under, ample work top surfaces with cupboards and drawers under, breakfast bar, eye level units, integrated oven and four ring hob with extractor hood over, washing machine and integrated fridge/freezer.
Bedroom One Dimensions: 4.9m x 3.4m Electric heater, mirror fronted wardrobes, door to ensuite.
En Suite Shower Room Karndean wood effect floor covering, shower cubicle, vanity unit with wash hand basin inset, WC and eye level mirror fronted cabinet, towel radiator.
Bedroom Two Dimensions: 2.43m x 3.36m Electric heater, mirror fronted wardrobes.
Bathroom Dimensions: 2.1m x 2.1m Karndean wood effect floor covering, panelled bath with shower over and shower screen, vanity unit with wash hand basin inset, WC and eye level mirror fronted cabinet, towel radiator.
Outside Allocated parking space.