
£850 pcm Let Agreed
Mistletoe Drive, Tame Bridge, Walsall, West Midlands, WS5
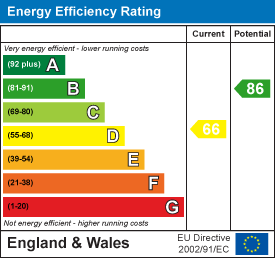
Environmental Impact Rating
Features
- End Terraced House
- Two Bedrooms
- Lounge
- Kitchen
- Bathroom
- Central Heating
- Double Glazing
- Rear Garden
- Off Road Parking
- Cul-de-sac Location
Mistletoe Drive
2 Bedroom End of Terrace House
Walsall, WS5
SUMMARY A modern two bedroom end terraced home in a cul-de-sac location. The well presented accommodation comprises of an entrance hall, fitted kitchen, lounge, two bedrooms and bathroom. The property benefits from central heating, double glazed windows, rear garden and off road parking. Energy rating D. No pets.HALLWAY Dimensions: 3.0m x 1.0m Having wood effect laminate flooring, single glazed door to front, radiator, storage unit, doors off.
KITCHEN Dimensions: 2.8m x 2.4m Having stone effect laminate flooring, double glazed window to front, radiator, various wall and base units with part tiled walls, breakfast bar, integrated electric oven and gas hob with extractor over, sink, plumbing for washing machine, appliance space, wall mounted boiler.
LOUNGE Dimensions: 5.0m x 3.5m Having carpet, radiator, wall mounted electric fire, French doors to rear, stairs off.
STAIRS / LANDING Having carpet, doors off.
BEDROOM ONE Dimensions: 2.9m x 2.8m Having carpet, radiator, fitted wardrobes, double glazed window to front,
BEDROOM TWO Dimensions: 3.5m x 1.9m Having carpet, radiator, double glazed window to rear.
BATHROOM Dimensions: 0' 0" x 0' 0" x 0m Having vinyl flooring, radiator, double glazed window to side, WC, wash hand basin, bath with shower over, storage unit, storage cupboard.
OUTSIDE Having patio, elevated lawn area, gate to front.