
£1,300 pcm Let Agreed
Great Hampton Street, Wolverhampton, West Midlands, WV1
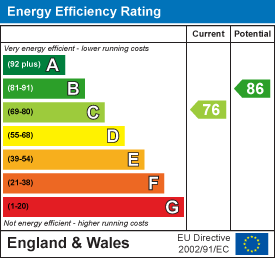
Environmental Impact Rating
Features
- Town House
- 3 Storeys
- 4 Bedrooms
- Lounge
- Kitchen
- Bathroom
- En Suite
- Cloak Room
- Gardens
- Off Road Parking
Great Hampton Street
4 Bedroom Town House
Wolverhampton, WV1
GENERAL DESCRIPTION A modern four bedroom three storey town house close to Wolverhampton city centre. The accommodation is set over three floors with the ground floor comprising of an entrance hall, lounge, fitted kitchen and cloakroom. On the first floor are three good sized bedrooms and family bathroom. The top floor is the master bedroom with en-suite shower room. The property further benefit from access to off road parking facilities and front and rear gardens. Energy rating C.ENTRANCE HALL Dimensions: 5.0m x 1.1m Having laminate flooring, radiator, doors off, stairs off.
CLOAKROOM Dimensions: 2.1m x 1.1m Having tiled floor, double glazed window, radiator, WC, hand wash basin.
KITCHEN Dimensions: 4.1m x 2.3m Having tiled floor, double glazed window to front, radiator, various wall and base units, sink, integrated oven and hob with extractor over, cupboard with boiler.
LOUNGE Dimensions: 4.8m x 3.4m Having laminate flooring, double glazed window to rear, radiator, patio door.
FIRST FLOOR LANDING Having carpet, radiator, doors off, cupboard, stairs to top floor.
BEDROOM 2 Dimensions: 3.9m x 2.3m Having carpet, radiator, double glazed window to front.
BEDROOM 3 Dimensions: 3.4m x 2.4m Having carpet, radiator, double glazed window to rear.
BEDROOM 4 Dimensions: 3.4m x 2.4m Having carpet, radiator, double glazed window to rear.
BATHROOM Dimensions: 2.4m x 2.1m Having vinyl flooring, radiator, double glazed window, WC, bath, hand wash basin.
MASTER BEDROOM Dimensions: 6.9m x 3.7m Located on the top floor and having carpet, radiator, double glazed window to front.
ENSUITE Dimensions: 2.2m x 2.0m Having tiled floor, radiator, WC, hand wash basin, electric shower in cubicle.