
£825 pcm Let Agreed
Ashdown Grove, Walsall, West Midlands, WS2
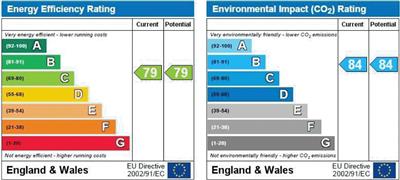
Environmental Impact Rating
Features
- Modern Apartment
- Top Floor
- 2 Bedrooms
- Lounge
- Kitchen
- Bathroom
- Ensuite
- Central Heating
- Double Glazing
- Off Road Parking
Ashdown Grove
2 Bedroom Apartment
Walsall, WS2
GENERAL DESCRIPTION A two bedroom second floor apartment in a popular residential location. The accommodation comprises of an entrance hall, living room, fitted kitchen, bathroom and two bedrooms with the master having en suite shower room. The property also benefits from double glazed windows, gas central heating, entry phone and allocated parking. Energy rating C.Living Area Dimensions: 17'4" x 10'4" inc Kitchen Fitted carpet, double glazed window.
Kitchen Area Modern fitted kitchen with single drainer one and a quarter bowel sink unit, cupboards under, work top surfaces with cupboards and draws under, eye level units, integrated oven, fitted four ring gas hob with extractor hood over, fridge/freezer, washer/dryer, vinyl cushion flooring.
Bedroom One Dimensions: 16'7" x 8'2" Fitted carpet, built in double white fronted wardrobes.
En Suite Shower Room Tiled shower cubicle with power shower, low level WC, pedestal wash hand basin, splash back tiling, vinyl cushion flooring.
Bedroom Two Dimensions: 8'6" x 7'9" Fitted carpet.
Bathroom White three piece bathroom with panelled bath suite with mixer tap, low level WC, pedestal wash hand basin, splash back tiling and vinyl cushion flooring.
Outside Allocated parking.